
Appearance
Racking 101
This page has no software in it. It teaches the racking ideas you need before the next pages. If you read A warehouse in ten minutes, you already know the parts of a rack. Here we go one step further: the kinds of storage and the trade-offs between them.
The parts, again
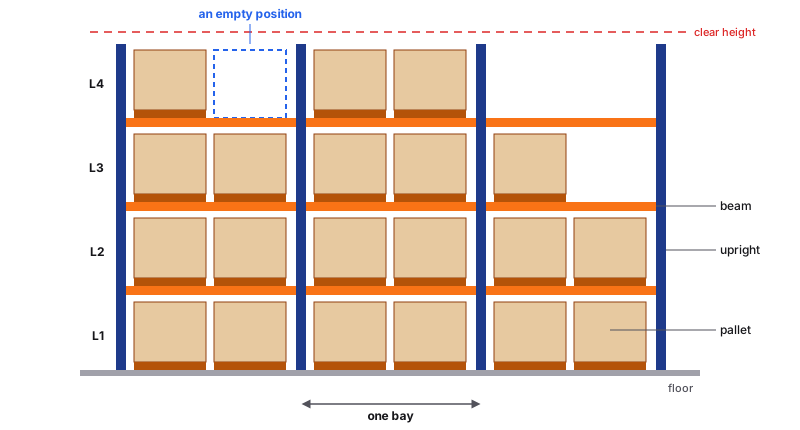
A bay is the space between two frames. A level is one shelf height. A position is one pallet's space. The number of positions in a bay is pallets per bay × levels. In the picture, 2 pallets × 4 levels = 8 positions a bay.
Five ways to store
Warehouse Studio knows five storage system types. Each answers the same question differently: how much floor do you give up so that a forklift can reach every pallet?
| Type | Picture it as | Reach every pallet? | Floor efficiency |
|---|---|---|---|
| Selective | A bookshelf one pallet deep, an aisle in front. | Yes, every one. | Lowest |
| Double-deep | The same shelf, two pallets deep. The back pallet waits behind the front one. | Front only. | Better |
| Block stack | Pallets stacked on the floor in lanes, several deep and a few high, no steel. | Only the front of each lane. | High, if the goods can bear weight |
| Shelving | Hand-height shelves for cartons, not pallets, with a 900 mm walking aisle. | Yes, by hand. | Counted in shelves |
| Floor positions | Painted squares on a staging floor. | Yes. | Not storage at all, reported separately |
Selective is the default answer and the most common in the world. It is the only kind where every pallet can be taken out without moving another one first. That is called 100 % selectivity.
Capacity has a unit. Pallet racking counts pallet locations. Shelving counts shelf locations. Floor positions count floor positions. The platform never adds one unit to another.
Rows, pairs and patterns
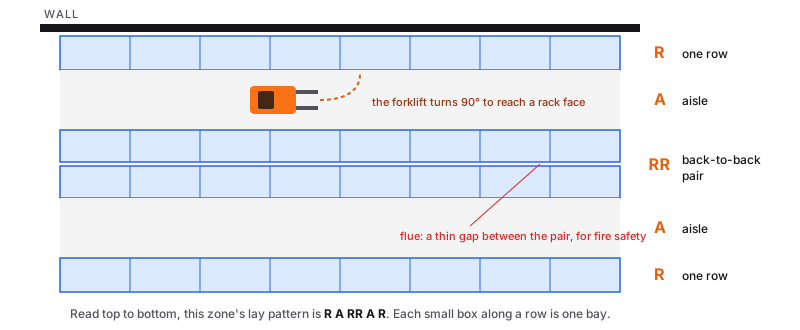
Racks are laid in rows. A row against a wall, or with an aisle on one side only, is a single row (R). Two rows placed back to back with a narrow flue between them are a back-to-back pair (RR). Between them run aisles (A). Sometimes a small gap (G) is left at an edge.
The sequence across a zone, read at right angles to the rows, is its lay pattern. The platform offers five common ones:
| Pattern | Name | When to use it |
|---|---|---|
R A RR A RR A R | Wall to wall | A zone with walls on both long sides. |
A RR A RR A | Aisle bound | Aisles at both edges, such as along a dock face. |
RR A RR A RR | Open floor | Outer faces reached from open floor or a neighbour's aisle. |
R A RR A RR | Wall to open | A wall on one side, open floor on the other. |
A R A R A | Single rows | No back-to-back pairing. |
Or let the platform choose: Auto (recommended) reads what each edge of the zone faces (a wall, another zone, open floor) and picks the pattern that leaves no face unreachable. It explains its choice.
The flue
A flue is the gap between the two rows of a pair, and the gap between pallets across a bay. It lets sprinkler water fall and heat rise in a fire. Australian standard AS 4084 sets minimums. Warehouse Studio checks them with Flue check.
Block stacks and floor positions have no frame, so they pair without a flue. Shelving is a frame, so it still needs one.
Aisle width is the big trade-off
| Aisle | Needs | Effect |
|---|---|---|
| Wide, about 3.5–4 m | An ordinary counterbalance forklift. | Fewer positions, cheap trucks, fast turns. |
| Medium, about 2.6–3 m | A reach truck. | More positions. |
| Very narrow, about 1.8 m | A specialised turret truck. | The most positions, the most expensive trucks. |
Warehouse Studio sets the aisle from the design vehicle, and its advisory minimum is 2 400 mm for pallet racking and 900 mm for shelving. Very-narrow-aisle and shuttle systems are not modelled as their own types yet.
Columns get in the way
Steel columns stand where the roof needs them, not where the racks would like them. The generator can deal with a column in several ways: clip the row around it, suppress the bay it lands in, fit it between uprights, hide it in a flue, or put it in an aisle. Auto (least lossy) tries each and keeps the one that loses the fewest positions.
Height
The top of the highest load must stay below the clear height, with clearance. If a rack would break through, the platform refuses it before writing anything and names the number of levels that would fit.
Words you just learned
Storage system type · selective, double-deep, block stack, shelving, floor positions · selectivity · pallet / shelf / floor locations · R, RR, A, G · lay pattern · flue · AS 4084 · aisle width.